
Kitchen Work Triangle vs. Zones: Which Is Right for You?
The classic layout isn’t going anywhere — but more of us are planning kitchens around zones. Here’s how to tell which fits yours.
You know the moment. You’ve spent months on a kitchen you adore, you’ve finally invited everyone over, and somehow all eleven of them are standing in the exact two square feet between your sink and your stove. Someone is “helping” by opening the oven every ninety seconds. The cheese board is being built on top of the dishwasher. A child is in the one cabinet you need.
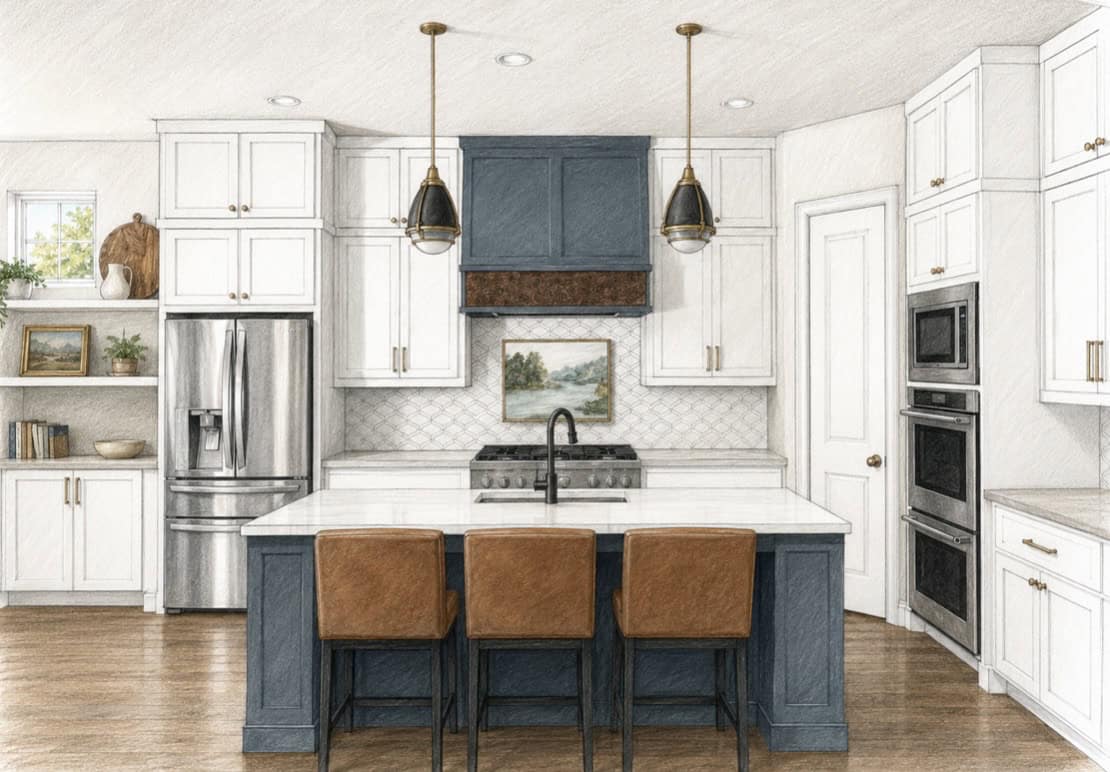
This, my friends, is a kitchen design problem — and the wonderful part is that it has nearly a century of history behind it.
What the kitchen looked like before the triangle, the woman who invented it (the story’s better than you’d think, and she reportedly didn’t even like to cook), why it has earned its long life, and how zones are quietly changing the way we plan kitchens without throwing out a single good idea
Before the Triangle: When the Kitchen Was a Back Room
Picture an average home around 1900. The kitchen was not a place you’d want to gather. It was a closed-off, hard-working room at the back of the house, built to be neither seen nor lingered in. Cooking happened around a freestanding range, a worktable, a dresser for the china, and a tall storage cabinet called a Hoosier — actual pieces of furniture, not the built-in cabinetry we know today. Everything was scrubbed white, because hygiene was the great obsession of the age.
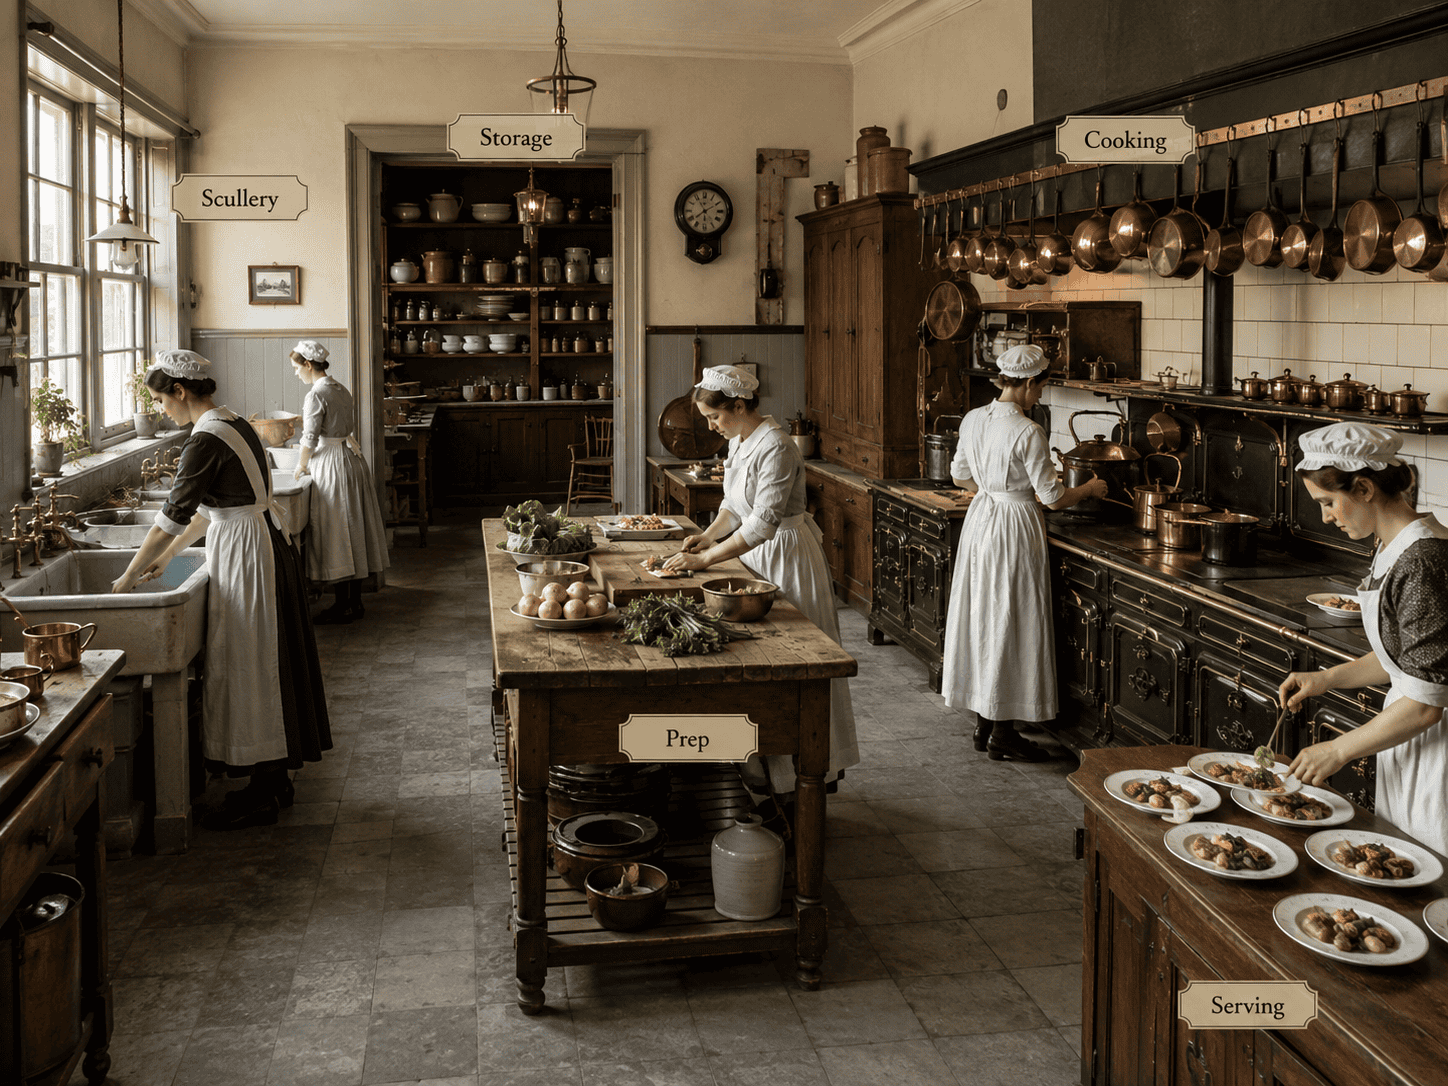
For generations, the kitchen had been a servant’s domain, tucked behind a baize door that marked where the family’s part of the house ended. But between roughly 1890 and 1920, most middle-class families lost their household help. Almost overnight, the woman of the house became the one doing all that walking, all day long. That’s the pressure that made Lillian Gilbreth’s work matter so much — she was solving a problem millions of women had just inherited
And here’s a detail I love, because it turns the whole “zones are trendy” idea on its head: organizing a kitchen into zones isn’t new at all. In the big working kitchens of grand houses and estates, the “kitchen” was never one room — it was a whole suite of them, each with a job and often its own staff. Roasting happened at the range; baking in a dedicated bakehouse (some brick ovens took days to heat up); preserving, jams, and bottling in the still room; butter and cheese in the dairy; the washing-up and dirty prep in the scullery; and cold storage spread across several larders. Each had its own specialist — a cook, a kitchen maid, a scullery maid, a dairy maid — and the separation kept the work, and the people, from colliding.
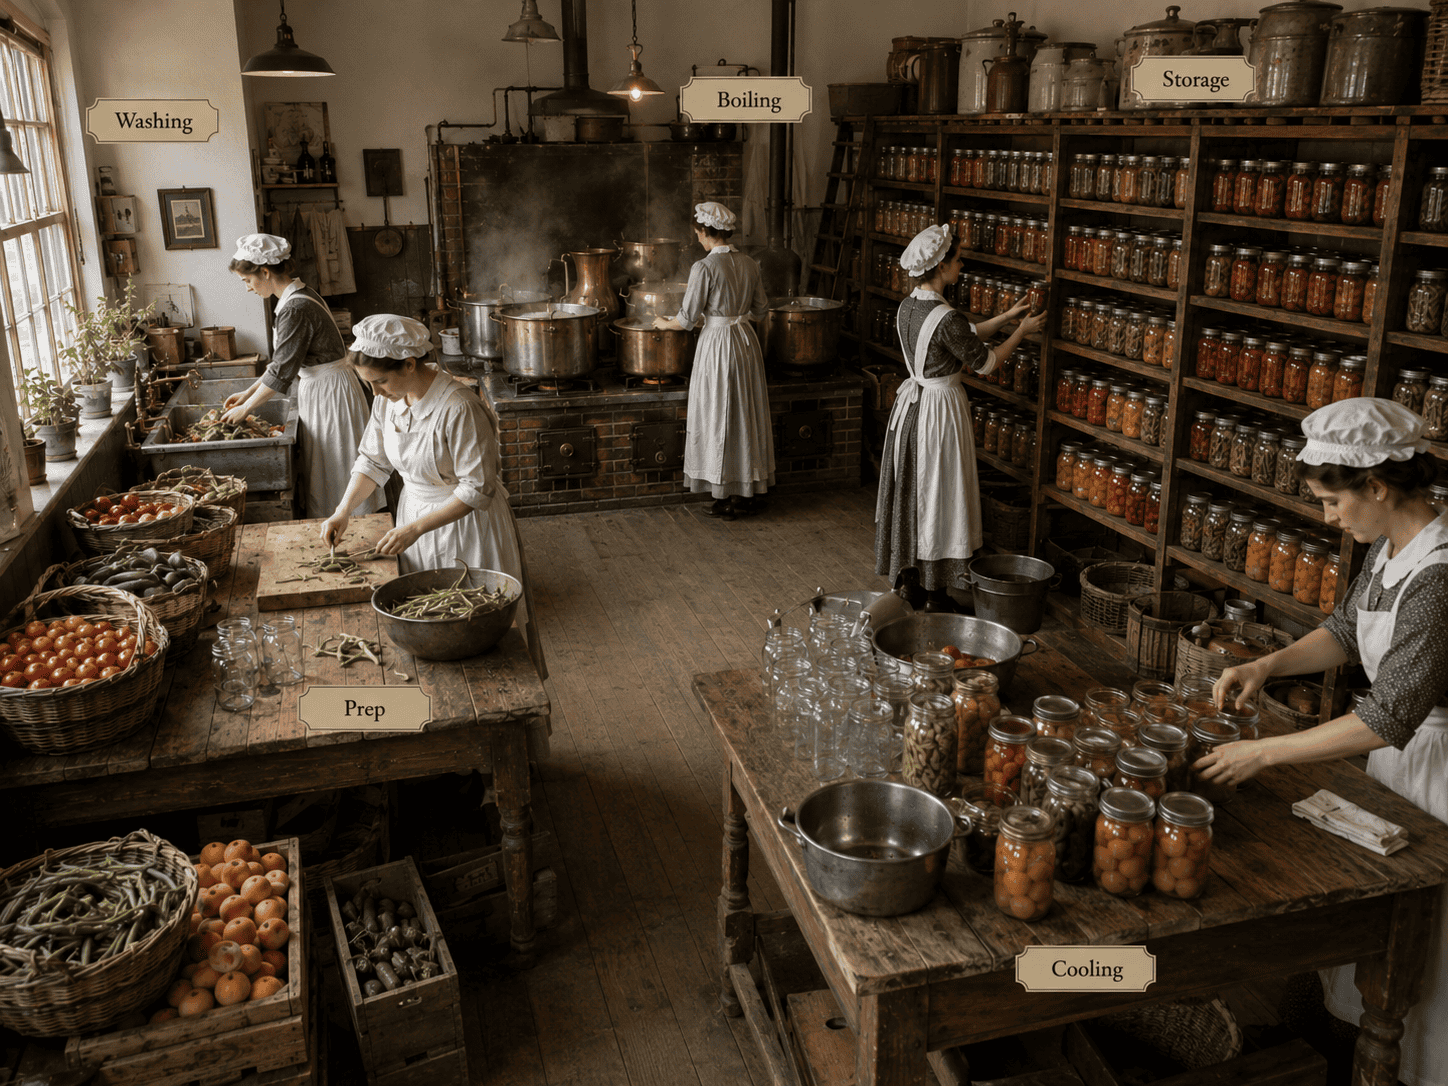
When we talk about zones today, we’re really rediscovering something those old kitchens knew all along. The triangle, it turns out, was the historical exception: a layout invented for the small, single-cook home.
A Brilliant Woman, a Cake, and 281 Steps
The kitchen work triangle is an American invention, and we owe it largely to Lillian Moller Gilbreth (1878–1972). If you only know her from Cheaper by the Dozen — yes, the one with the twelve children — you know about a third of the story. She was an industrial engineer and psychologist with a PhD, the first woman elected to the National Academy of Engineering, and the first female engineering professor at Purdue. She and her husband Frank essentially invented the field of time-and-motion study: the science of watching how people actually move through a task and then removing the wasted motion.
In 1929, Gilbreth turned that lens on the kitchen and unveiled the “Kitchen Practical” at a Women’s Exposition in New York. Working with the Brooklyn Borough Gas Company, she did what no one had really bothered to do before: she measured. In one of her studies, redesigning a kitchen cut the number of steps to bake a cake from 281 down to 45. Two hundred and thirty-six steps, saved, on a single cake. (I think about this every time I bake at the holidays and my feet have opinions by noon.)
Gilbreth called her efficient layout “circular routing,” arranging the sink, the stove, and the cold storage so a cook could move between storing, prepping, and cooking without crossing the room a hundred times. She also gave us a startling number of things we now take completely for granted: shelves on the inside of the refrigerator door (the butter tray and egg keeper were her idea), the foot-pedal trash can, and better-placed wall switches. The woman was a machine for noticing friction.
Then, in the 1940s, the University of Illinois Small Homes Council took her thinking and formalized it into the rule we still quote today: the work triangle, connecting the three hardest-working spots in any kitchen — the refrigerator, the sink, and the range. Builders loved it because it standardized construction and kept costs down, and so it marched into millions of mid-century L-shaped and U-shaped kitchens. The delicious irony? By several accounts, Gilbreth herself wasn’t much of a cook. She designed the most efficient kitchen of her era the way an engineer designs a better bridge — because the problem was interesting and people were suffering needlessly. I find that completely charming.
Why the Triangle Earned Its Long Life
Here is the part the “the triangle is dead” headlines tend to gloss over (in hopes of new updates which in turn means new revenue for the kitchen industry): it works.
It solved a genuine problem — fewer steps, less fatigue, a clear relationship between the three things you reach for most — and that logic hasn’t expired. In a smaller kitchen, a galley, or any space where one person does most of the cooking, a well-planned triangle is still the difference between a kitchen that flows and one that fights you the whole time.
So no, the triangle isn’t going anywhere. It’s the skeleton. What’s changing is everything we’ve started hanging on those bones — because our kitchens, and honestly our whole relationship with cooking, has changed.
Then the House Got Bigger
The triangle arrived right as the American home began a long growth spurt. In Gilbreth’s day, the average house was tiny by our standards; over the next century it roughly tripled.
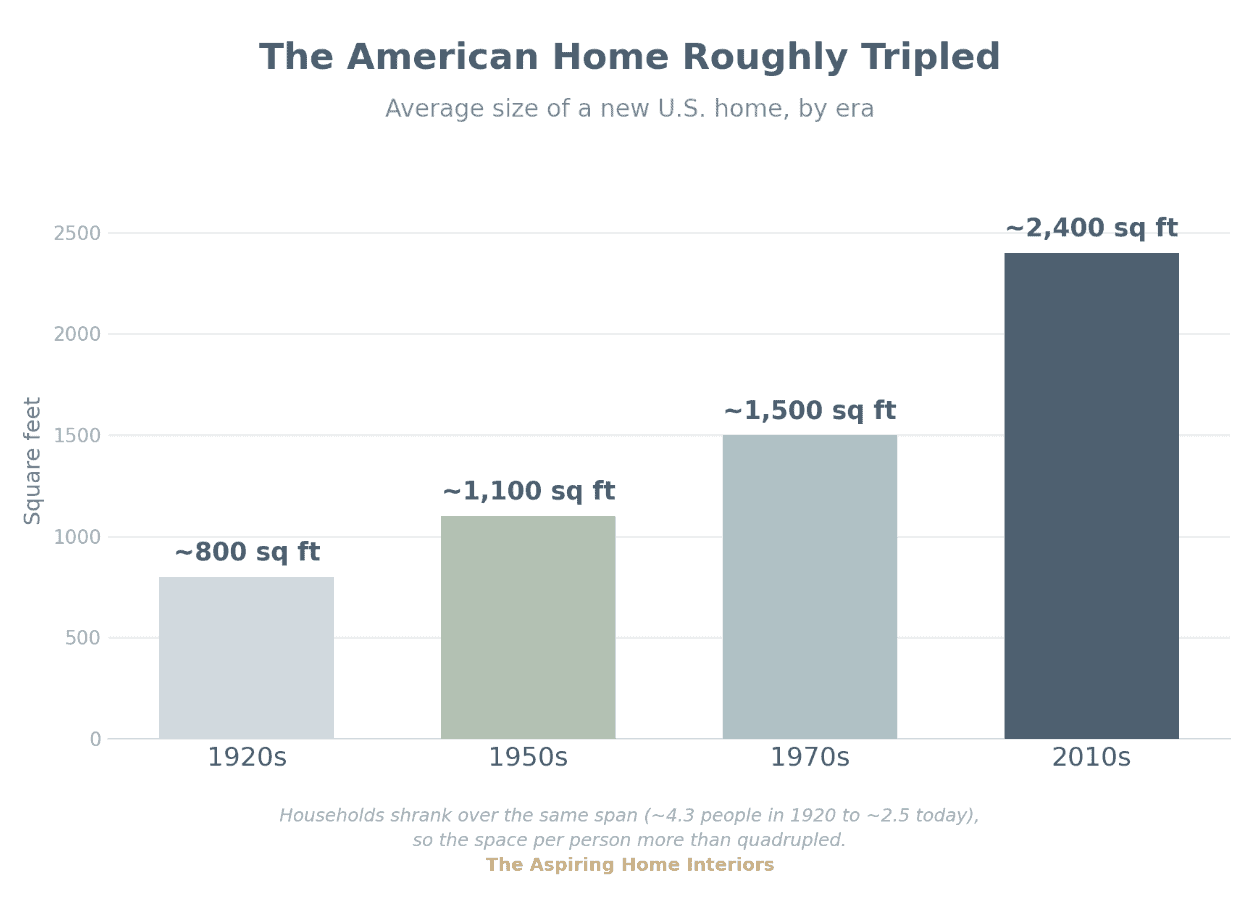
Now notice what happened beside those numbers: households got smaller, from about 4.3 people per home in 1920 to roughly 2.5 today. So the space per person more than quadrupled. We built bigger houses for smaller families — and the kitchen claimed a generous share of that new room. It stepped out of the back of the house, the walls around it came down, and it landed in the middle of everything. A layout designed for one cook in 800 square feet suddenly had a great deal more to organize.
So Why Zones, and Why Now?
Gilbreth’s triangle assumes one cook, working alone, trying to get dinner done as efficiently as possible. And in 1929, that was the assignment. But look at how we live in our kitchens now. They’re bigger and more open. They have islands, double ovens, walk-in pantries, a coffee station, a drinks fridge, and frequently two or three people in them at once — one chopping, one stirring, one “supervising” with a glass of wine.
A single triangle simply can’t choreograph all of that.
Two cooks sharing one triangle isn’t efficiency; it’s a turf war. So the goal quietly shifted. We stopped optimizing only for speed and started designing for joy — for the meal as the main event, for the people who gather while it comes together. And that, if you ask me, is really a return to something old. Long before efficiency studies, the kitchen was the warm center of the house, the room everyone drifted toward. Zones are just how we make room for that again on purpose.
A zone is simple: it’s a spot set up for one job, with everything that job needs within easy reach. Your prep zone has the counter space, the knives, the boards, and a bowl for scraps, all in one place, so making a salad doesn’t turn into a scavenger hunt. Your coffee zone has the beans, the mugs, the machine, and the spoons in one tidy pocket, so the first person up isn’t opening four cabinets before caffeine. Zones don’t replace the triangle so much as grow up around it.
The Zones Most Kitchens Want
Designers usually talk about five core zones, plus a few personal ones:
- Consumables — the fridge and pantry, ideally side by side, so unloading groceries happens in one trip.
- Non-consumables — everyday dishes, glassware, and cookware, stored near where you set the table or unload the dishwasher.
- Cleaning — the sink, dishwasher, and bins, grouped so cleanup is one smooth loop.
- Prep — generous open counter, your knives and boards, parked between the sink and the stove.
- Cooking — the range, oven, and microwave, with your pots, pans, and oils close enough to grab mid-stir.
Then come the zones that make a kitchen feel like yours: a baking zone with the stand mixer at counter height and the flour, sugar, and pans tucked beneath it; a beverage or coffee zone; a breakfast or snack zone the kids can reach without climbing the counters. This is where the magic is, because it’s where your actual life shows up in the floor plan.
Which Approach Is Right for Your Kitchen?
Before you renovate, sit with a few honest questions. (No wrong answers — and yes, “I mostly reheat things” is a perfectly valid answer that will save you money.)
How big is your kitchen, really?
If you’ve got a compact, galley, or single-wall kitchen, lean into a tight, wellplanned triangle. Zones need a little room to breathe; in a small space, trying to force five of them just creates clutter. In a large kitchen or anything with an island, zones are where the comfort lives.
Do you usually cook alone, or with company underfoot?
One cook, one triangle — it’s efficient and lovely. But if your partner cooks too, or holidays mean three people and a teenager in there at once, you want zones so everyone has a station and no one’s reaching across a hot pan for the cutting board.
What do you actually love to make?
This is my favorite question, because it’s where design gets personal. Avid baker? A dedicated baking zone will change your life. Love to host? Put real thought into a beverage and serving zone near the edge of the kitchen, so guests can pour their own without wandering into your prep. Build the kitchen around what you genuinely do, not the dinner parties you think you’re supposed to throw.
Is your kitchen open to the rest of the house?
Open-plan kitchens love zones, because zones organize the space without walls. They quietly tell everyone where the coffee lives and where the chopping happens, so the room stays calm even when it’s full.
Do you have specialty appliances?
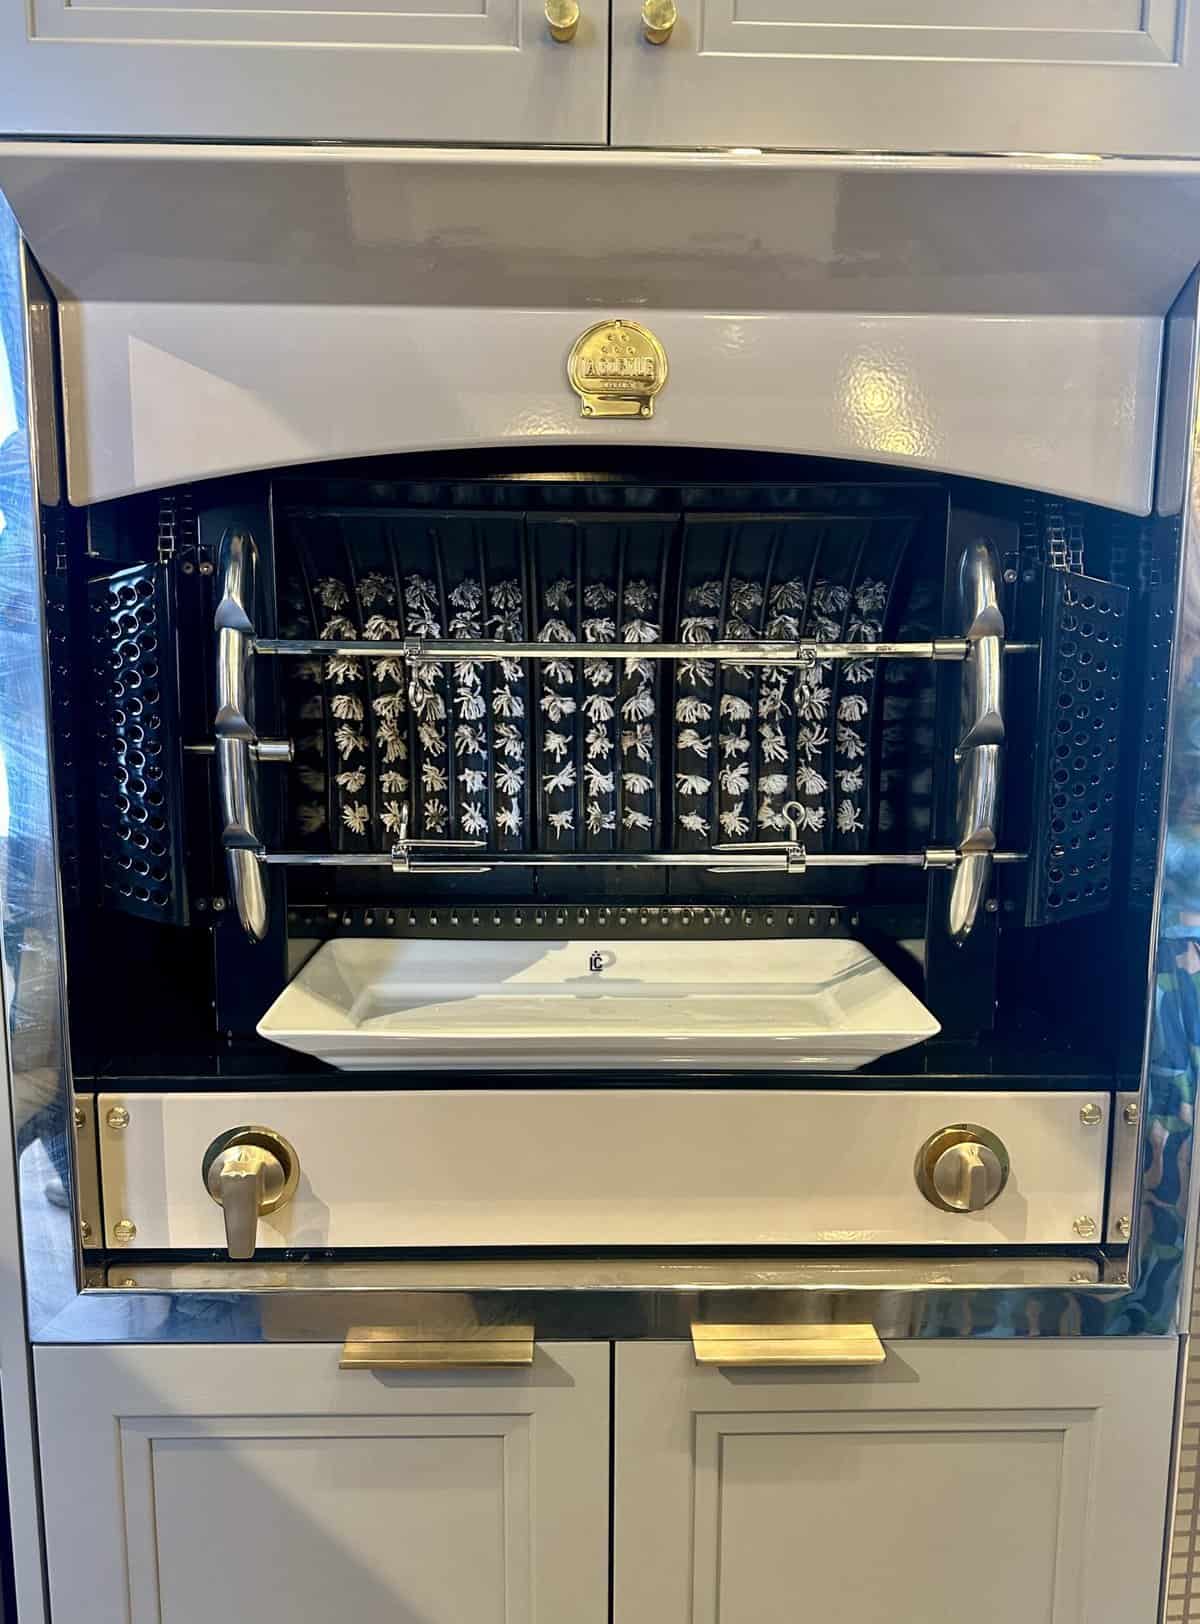
Wall ovens, a second sink, a built-in coffee machine, a wine fridge — the moment your kitchen has more than the classic three workstations, the triangle simply can’t account for them. Zones can.
And here’s the honest truth I tell most clients: it’s rarely either-or. The best kitchens keep the triangle as their bones and layer zones on top — Gilbreth’s efficiency, plus room for the joy. You get a space that works hard when it’s just you on a Tuesday and opens its arms when the whole crowd shows up.
So, why am I finding this so important that I would write a post about it?
You can tell me, I ask this question when reading a long post. For one thing, I feel that knowing the roots of problems AND solutions helps us comprehend what is evolving for good or the not so good or it’s just becoming stale complacency.
So here’s where I think we’re headed, and why it’s such a good thing. The kitchen is holding onto its place as the heart of the home — it always has — but it’s getting there by borrowing old ideas and putting them to work in new, efficient ways. Let’s be honest: almost none of us will ever have a dedicated kitchen staff. What we do have is family and friends who genuinely want to be part of making the meal. Zones are simply how we let them in without everyone bumping elbows over the same cutting board. They give each person a little room to help, and a little room to belong.
That’s the part I love most about this work: a kitchen isn’t a machine for making dinner. It’s the room where the people you love end up, every single time, no matter how many other rooms you give them. Whether your kitchen needs a crisp triangle, a thoughtful set of zones, or the best of both, the goal is the same — a space that puts the meal, and the people around it, right at the center.
Here’s your homework, when you’re cooking dinner I want you to take note on how your kitchen functions, how you function. Then armed with this new insight adjust where you can, make peace with what you can’t, and enjoy the meal.
When the dishes are done and the kitchen is prepared for the next day… write down the mental notes you took. These thoughts can become a plan of action but I need you to really hear me on this.
Seriously, listen to the heart of this post – this little exercise of studying your kitchen while it is in action isn’t meant to make you feel bad or feel ungrateful for what you have or to pressure you into a full renovation.
I just want you to see the heart of your home in a different light and maybe it will help you either be more efficient or make room for family and friends who want to be a part of the action. Which means, you may just need to rearrange a few drawers or move a few things around.
I created a hybrid triangle/zone worksheet for you to download here to help you get started with evaluating your kitchen without feeling overwhelmed.
But If you’re dreaming up a renovation and you’re not sure which approach fits the way you actually live, that’s exactly the conversation I love to have. Come say hello at The Aspiring Home Interiors — let’s design a kitchen that earns its place at the heart of your home.
Keep creating home,


Joy Maier is the founder and principal designer of The Aspiring Home Interiors, an award-winning studio serving the greater Dallas area and beyond. Blending gracious living with elevated design expertise, Joy creates interiors that feel deeply personal, beautifully refined, and effortlessly livable — from full-home renovations to boutique vacation rentals. Her professional affiliations include ASID (Associate), ART, the Interior Design Society (Professional), NKBA, VRD Collective, and she is a founding member of Designers for Dogs. Since 2012, she has shared design tips and heartfelt stories on The Aspiring Home Blog. Her philosophy is simple: “Design should feel like a deep breath. When we get it right, your home greets you with that exhale every single day.”