
A Sanctuary For Every Stage – A Primary Bathroom Remodel in Coppell, Texas
We took a generously sized primary bath that felt strangely short on height and turned it into a fresh, bright,
uncluttered retreat with a vibe all its own — mostly modern, with a little Hemingway soul. This primary bathroom remodel in Coppell, Texas was a part of the entire primary suite refresh we did and I will share the bedroom side of this story a little later.
The Starting Point
My clients are two successful professionals with two little ones under three — a full, fast-moving household
where a calm place to land really matters. Their primary bath, though, was generous in size but frozen in
another era.
Think builder-grade early 2000s: wall-to-wall carpet underfoot, dark cherry cabinets with cream cultured-marble tops, brass fixtures throughout, a glass-and-brass shower framed in dusty-mauve tile stripes, a multicolored mosaic accent wall, and an amber drum pendant casting everything in a heavy, dated glow. It was roomy — but it read dark, busy, and tired, and despite the vaulted ceiling the whole space somehow felt closed-in and short.
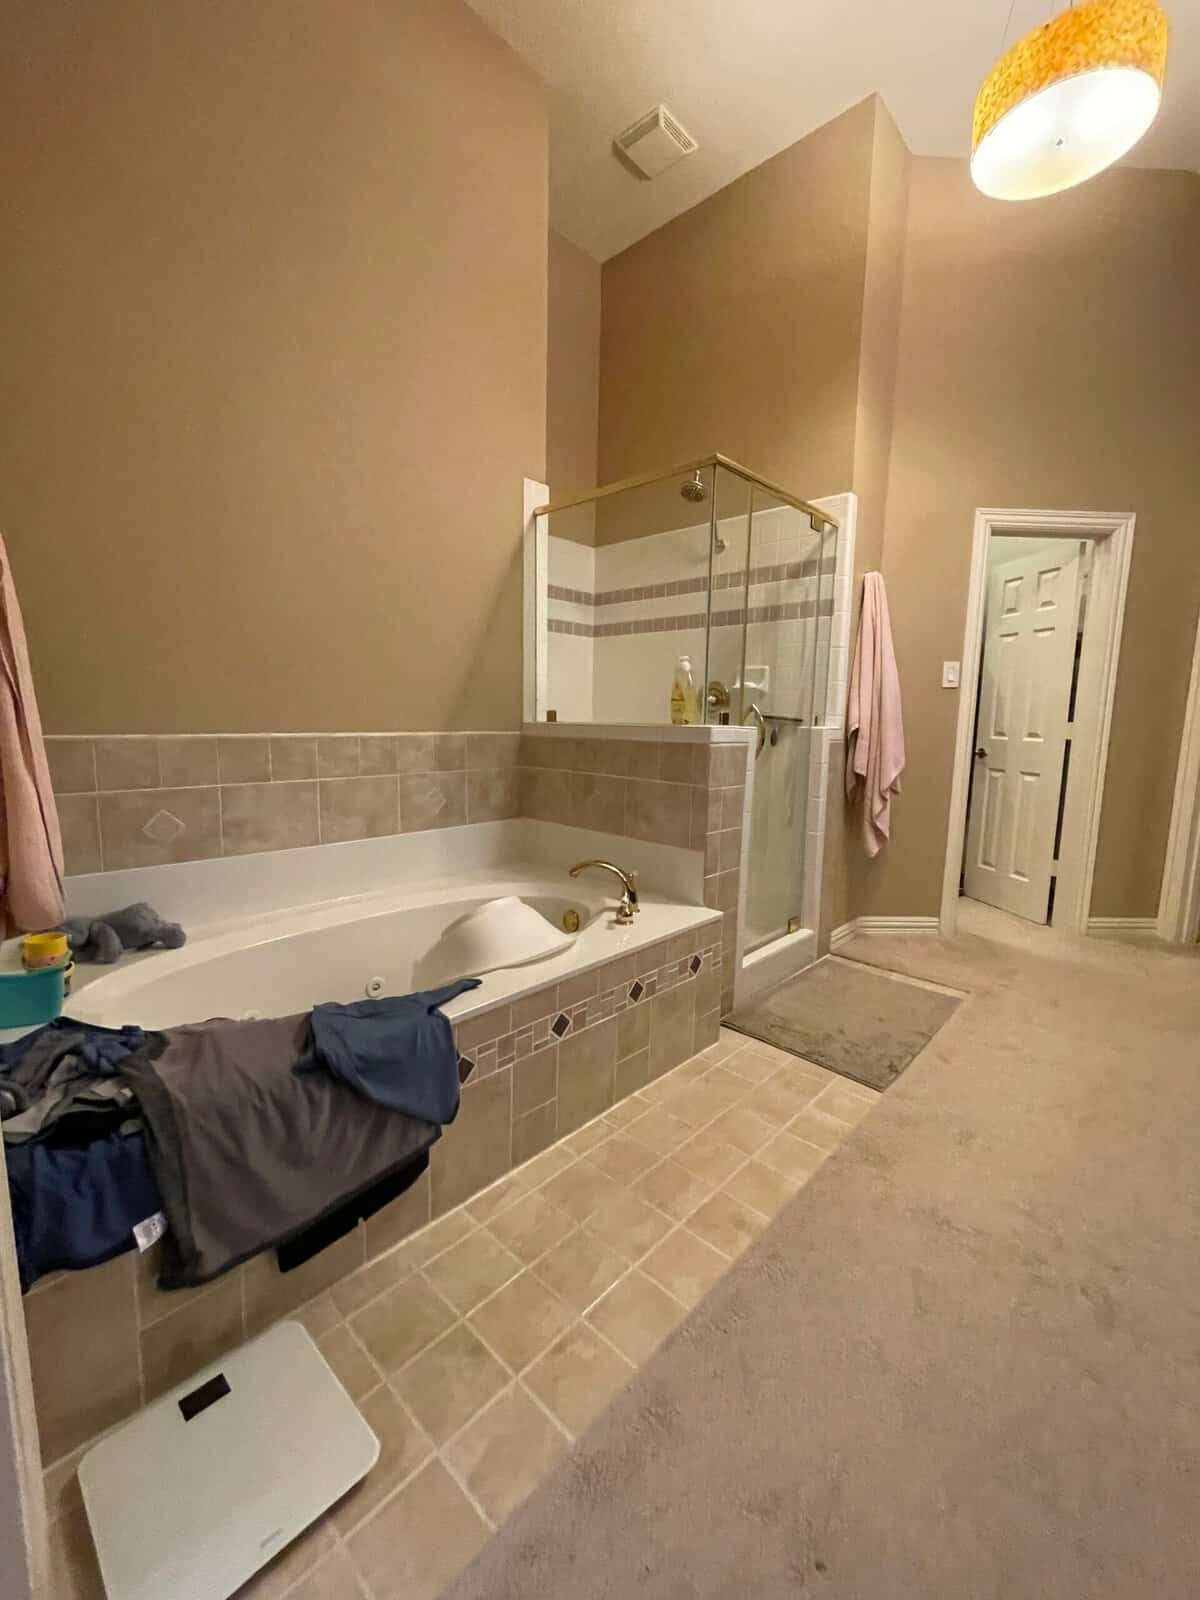
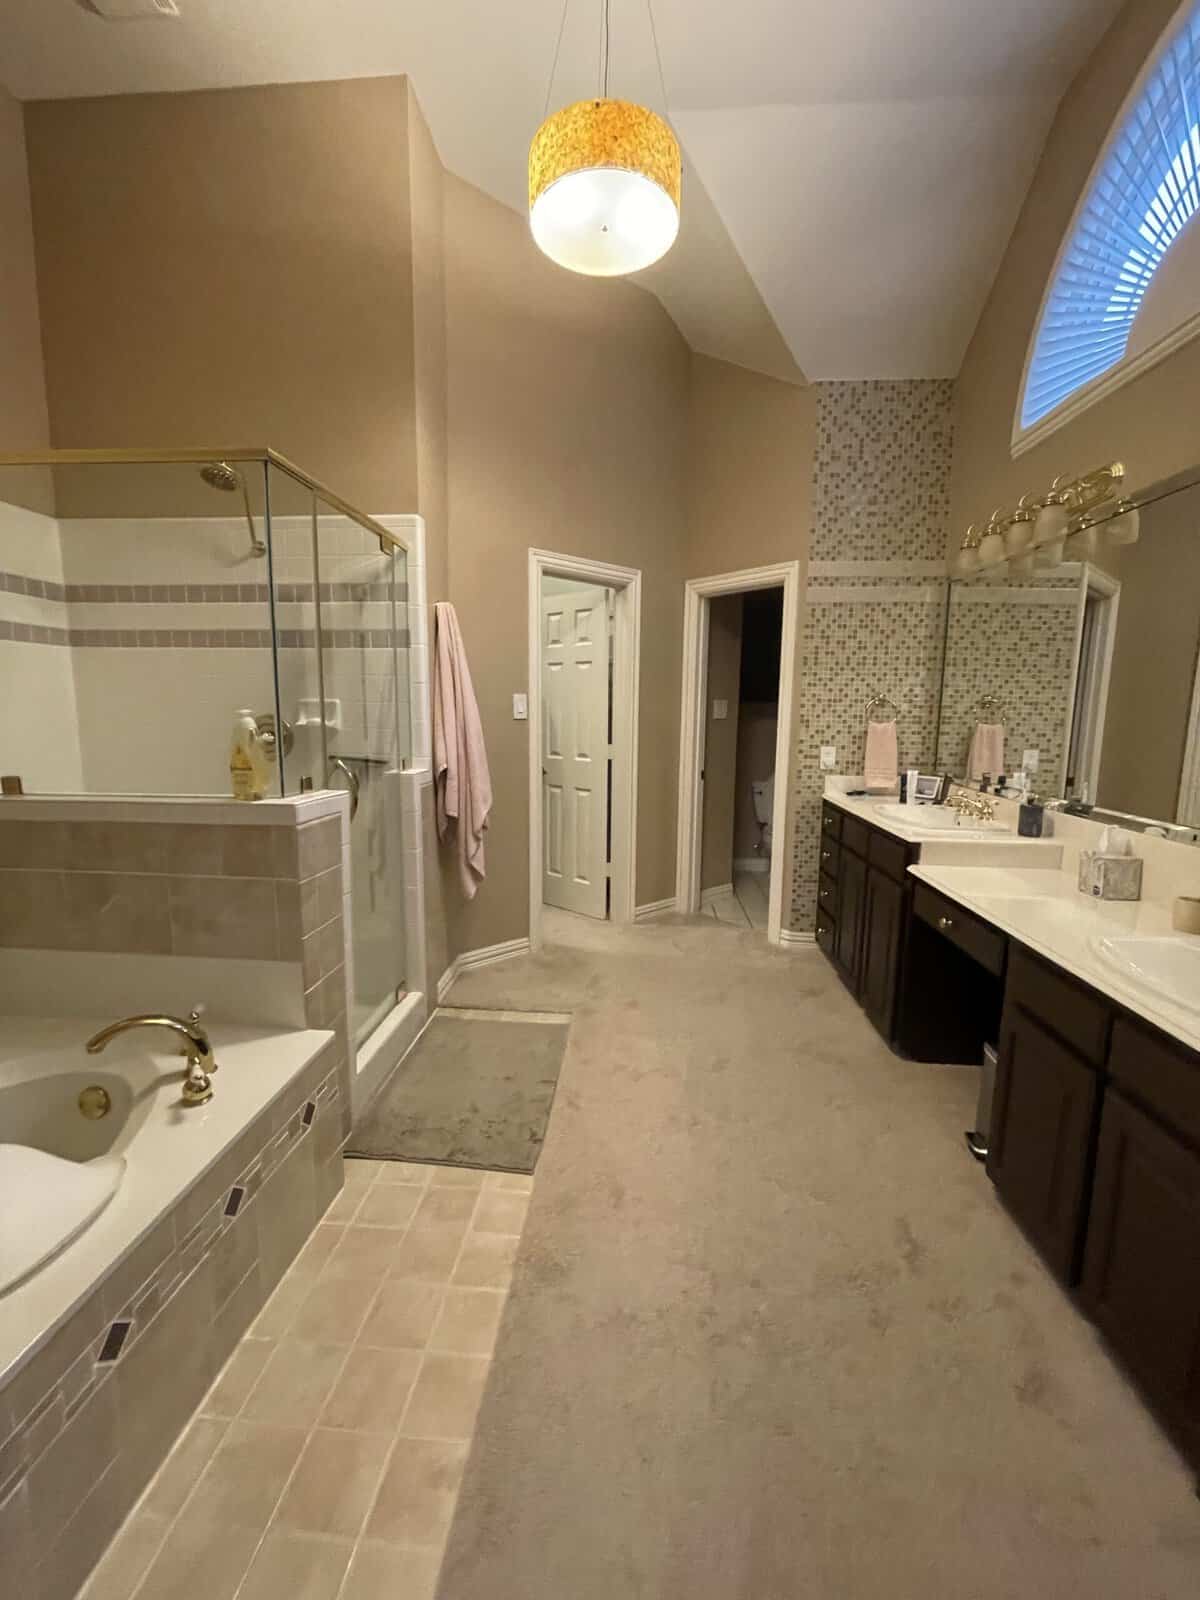
They were ready for it to finally feel like the retreat it was meant to be.
What They Wanted
Their brief came down to a beautiful tension. They wanted a calm, peaceful refuge — with both parents
working long hours, serenity wasn’t a luxury, it was necessary.
But the very same room also had to function for their infant and toddler’s daily bath routine. So it needed to feel like a spa-like getaway and work as a hardworking family bathroom, all at once — fresh, bright, and uncluttered.
The Challenge
This is where the real work lived — the kind of problem-solving a homeowner feels but can’t always name.
Everything had to stay put. Moving the plumbing or changing the shower’s footprint wasn’t on my clients’
wish list, so the whole remodel had to happen within the existing layout. No walls moved, no plumbing
relocated — every improvement earned through design and updating.
Serene and hardworking, all at once. The room had to read as a calm, spa-like escape for two tired parents while still standing up to an infant and a toddler’s daily baths. Beautiful and durable, in the same breath.
Short, dark, and dated. Despite the vaulted ceiling, the space felt low and heavy — the opposite of the calm
they were after — and the finishes were straight out of the early 2000s.
The Design Story
T H E T H R O U G H – L I N E
Mostly Modern with a little Hemingway soul— clean, bright lines warmed with soul and a few confident, characterful choices.
A space that feels current but not cold.
W O R K I N G W I T H I N T H E F O O T P R I N T
Because everything had to stay put, I made the existing layout work harder instead of tearing it apart. I
nudged the shower out just a bit to give it real presence, swapped the dated builder tub for a deep
freestanding soaker, expanded the vanity storage, and redressed the original linen closet with new custom
doors. Same footprint, no moved plumbing — a completely different room.
R E C L A I M I N G T H E H E I G H T
The old bath felt heavy and closed-in — dim beige walls and a dated amber drum chandelier pressing down
on it. Trading all of that for a soft, light palette and clean modern fixtures let the vaulted ceiling finally
breathe. Same walls, same footprint, but the room suddenly stands taller, feels fresher, and in my opinion looks happier.
M A K I N G F A U X M A R B L E B E H A V E
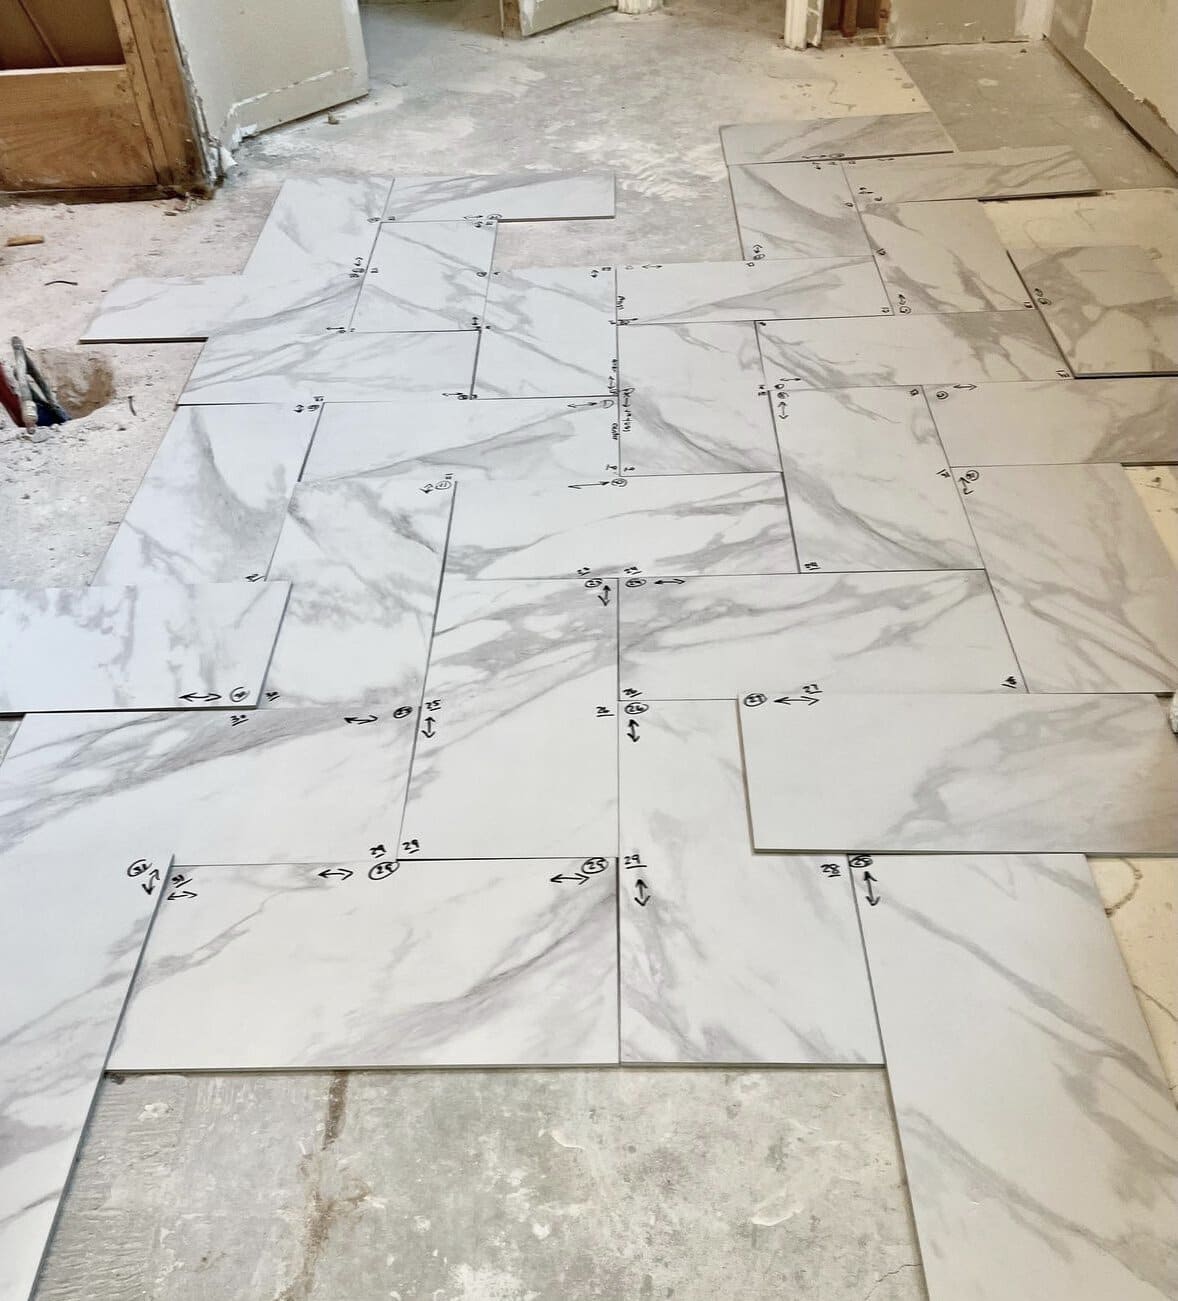
Before a single tile was set, I dry-laid the entire floor and numbered every piece, sequencing the veining by
hand so the “marble” reads as one continuous, believable slab across the whole room.
G R OU N D I N G I T I N W A R M T H
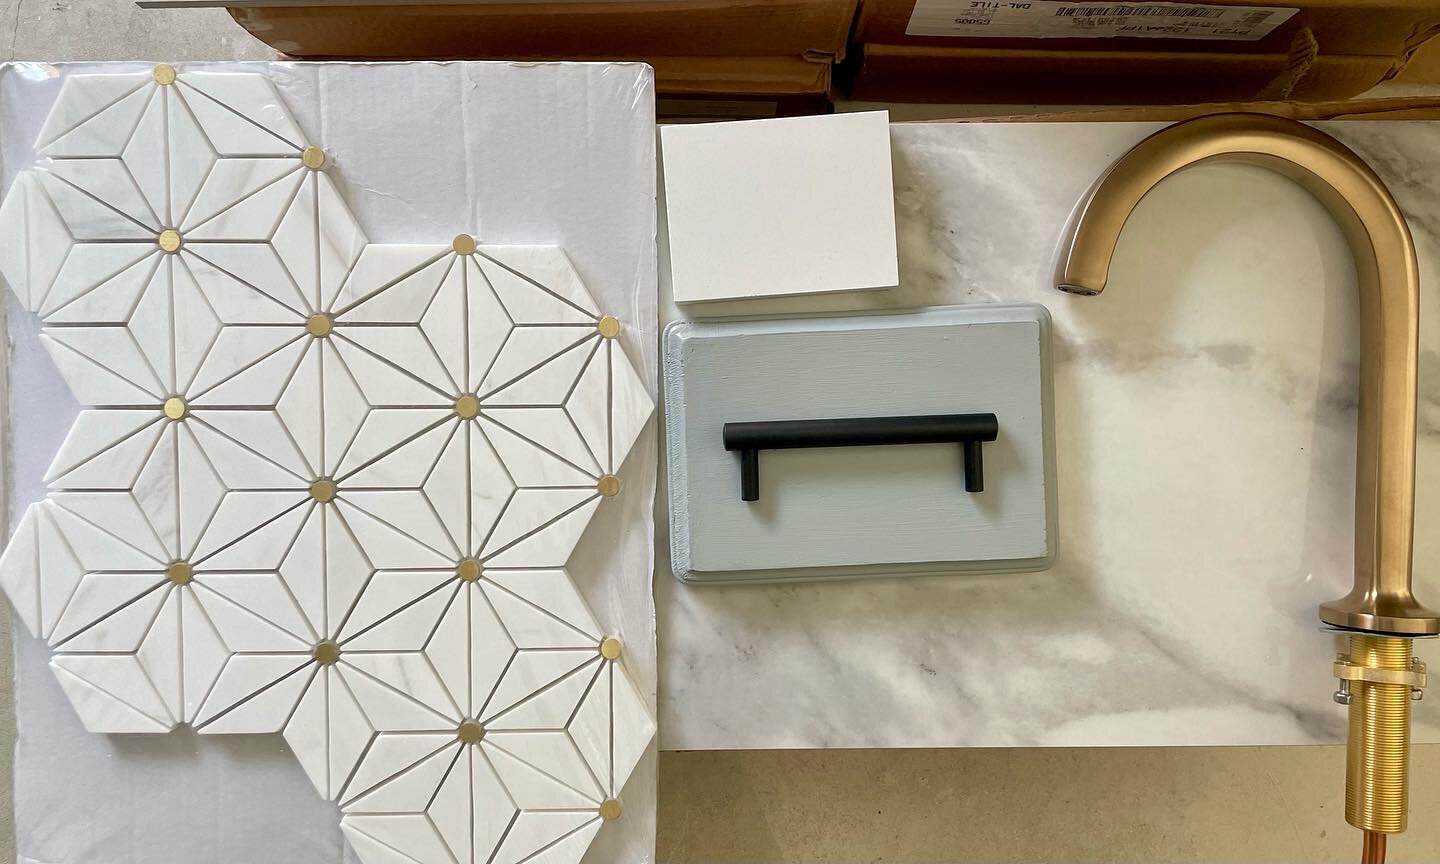
Out went the wall-to-wall carpet — yes, carpet, in a bathroom. In its place, the flowing marble-look tile keeps the room bright and clean, while the warmth comes from the soft gray-blue cabinetry, the mix of aged brass & modern matte black, and the collected vintage art. Cool stone, warm soul — so the space feels calm and grounded rather than clinical.
The Details I’m Proud Of
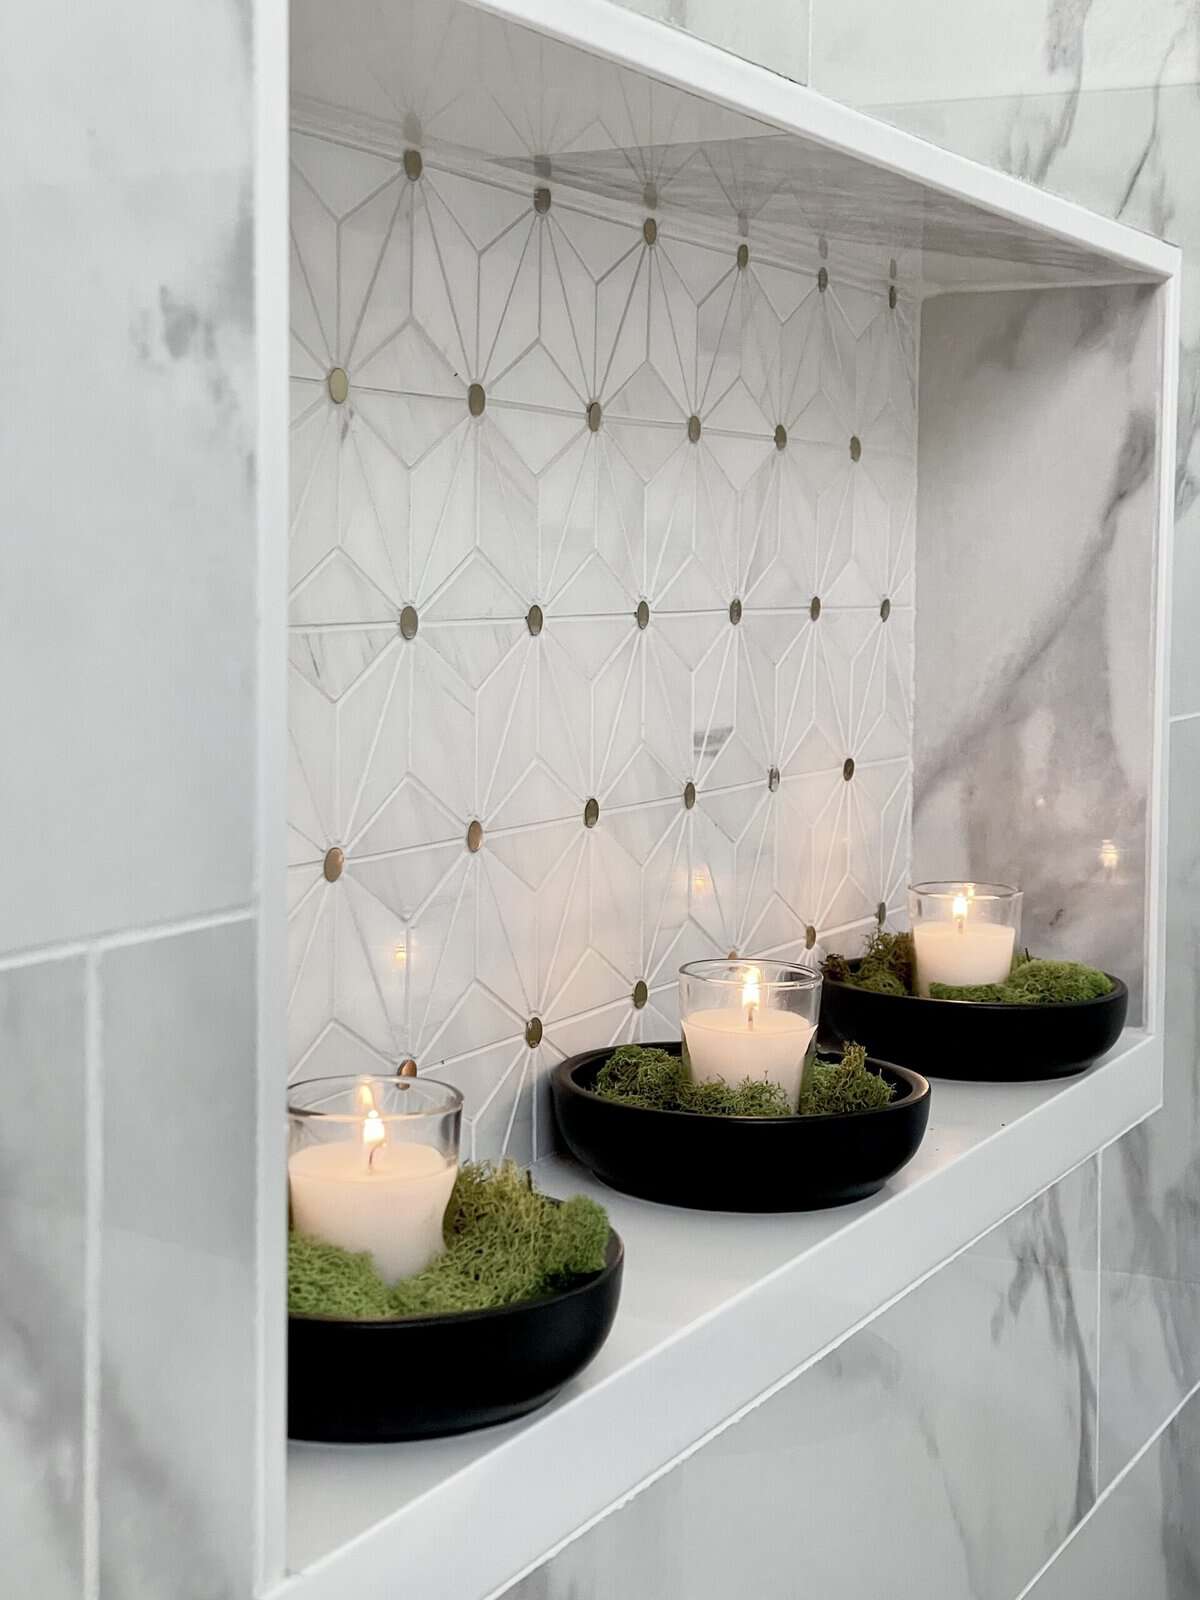
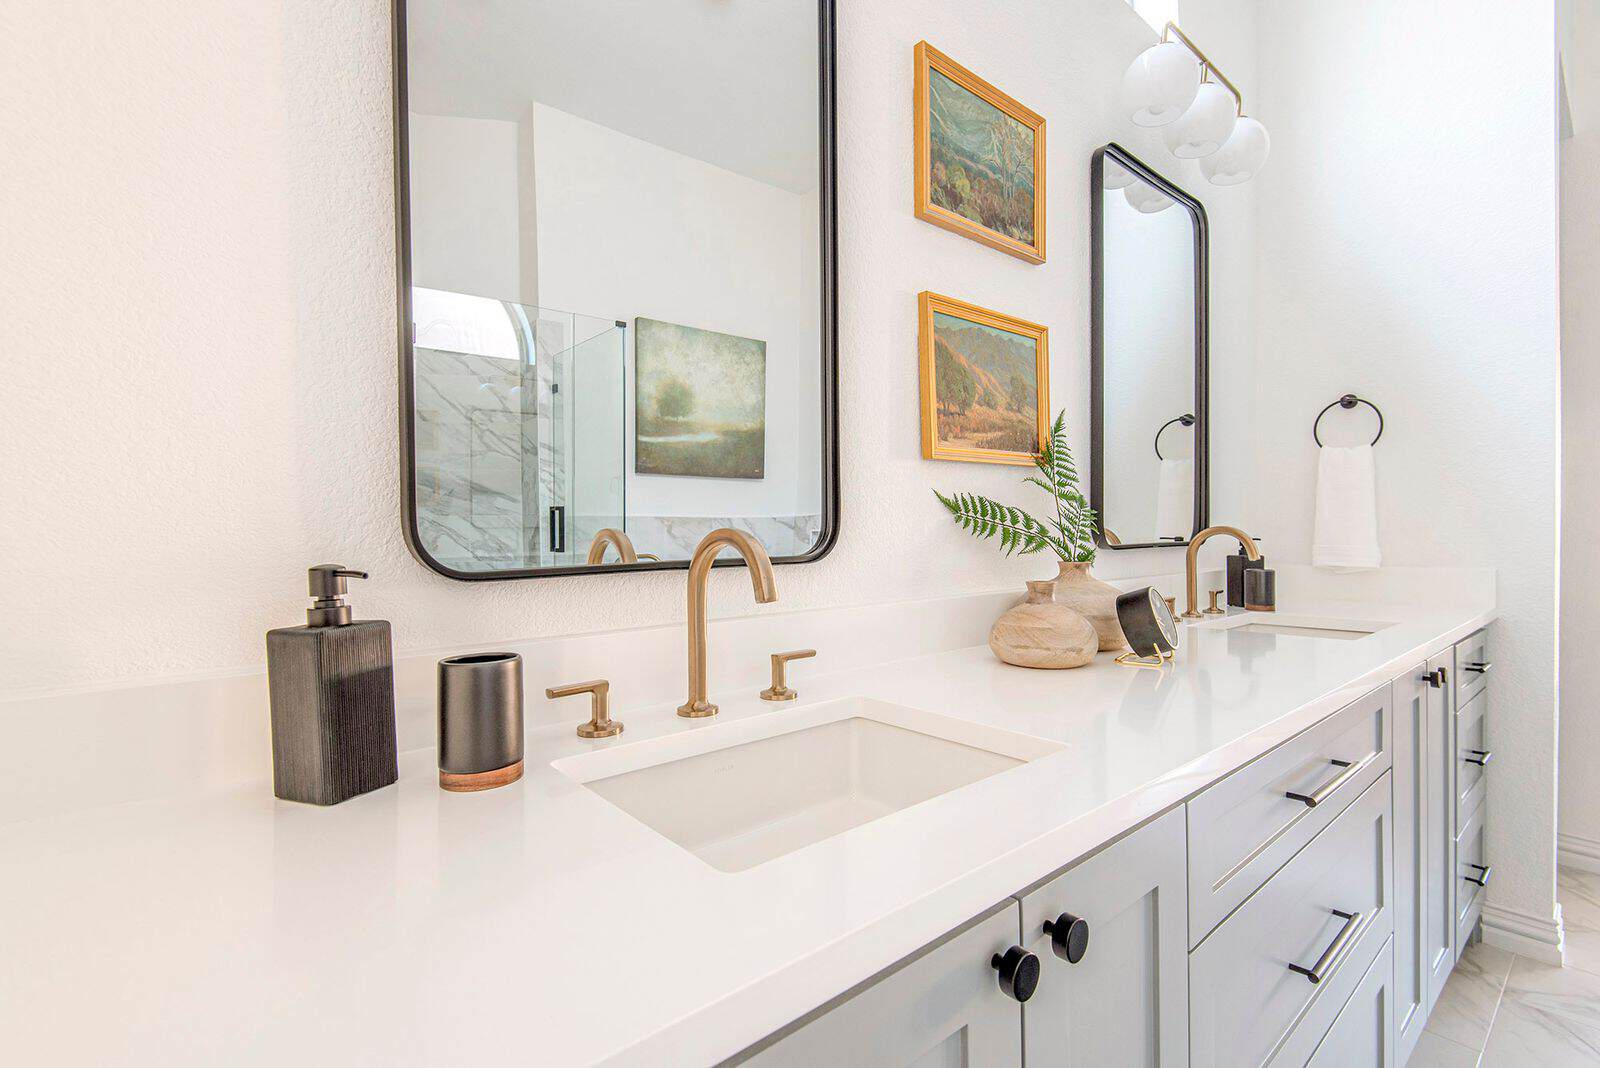
The little decisions that give the room its personality: black-framed mirrors and matte black hardware played against warm brass faucets — a mixed-metal move most people are afraid to make, and exactly what gives the suite its subtle personality. White globe sconces for a soft, modern glow. The marble shower surround with its built-in niche and bench. Collected, vintage gold-framed landscape oils and a large moody painting over the tub, so the room feels layered and personal rather than like a showroom. And the height trick you’d never consciously notice, but absolutely feel.
The Reveal
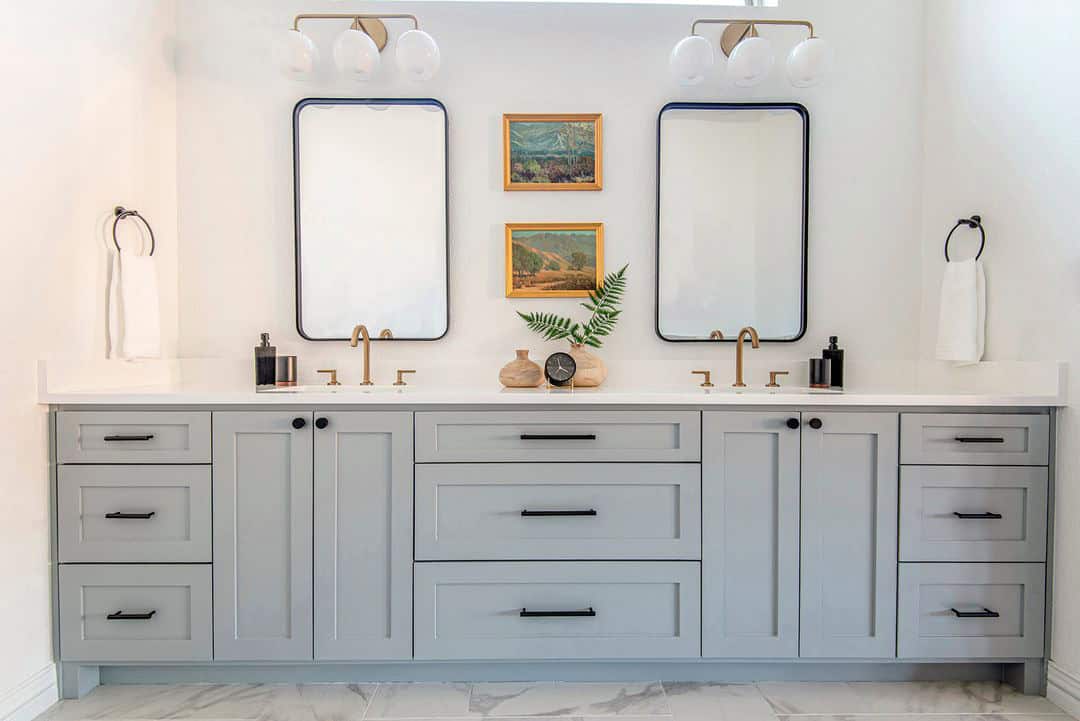
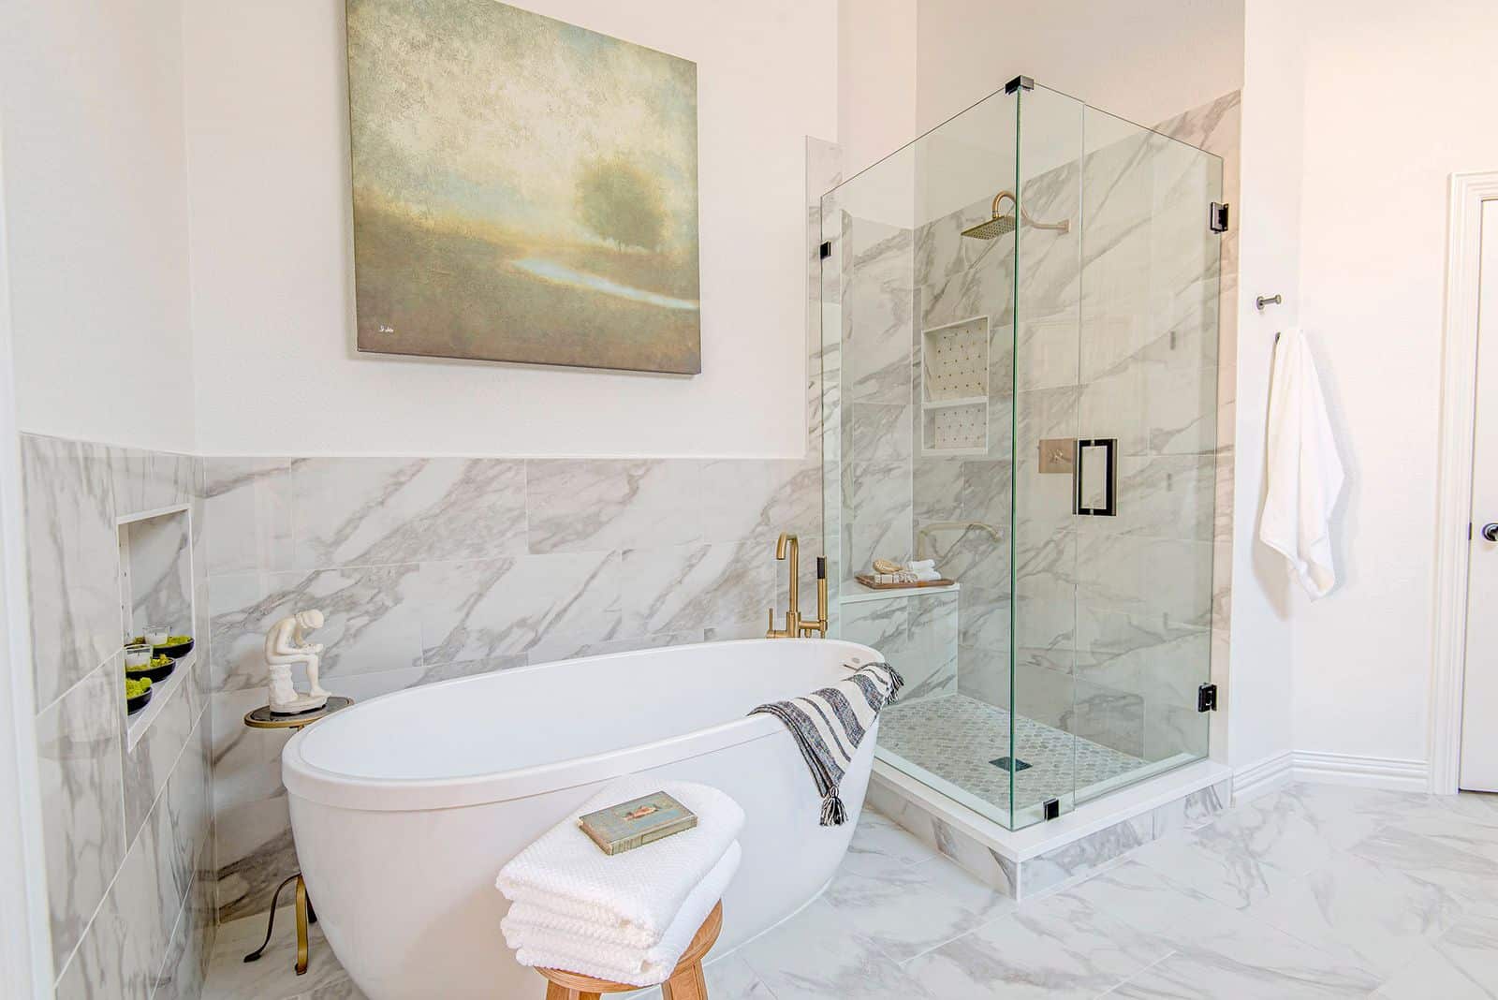
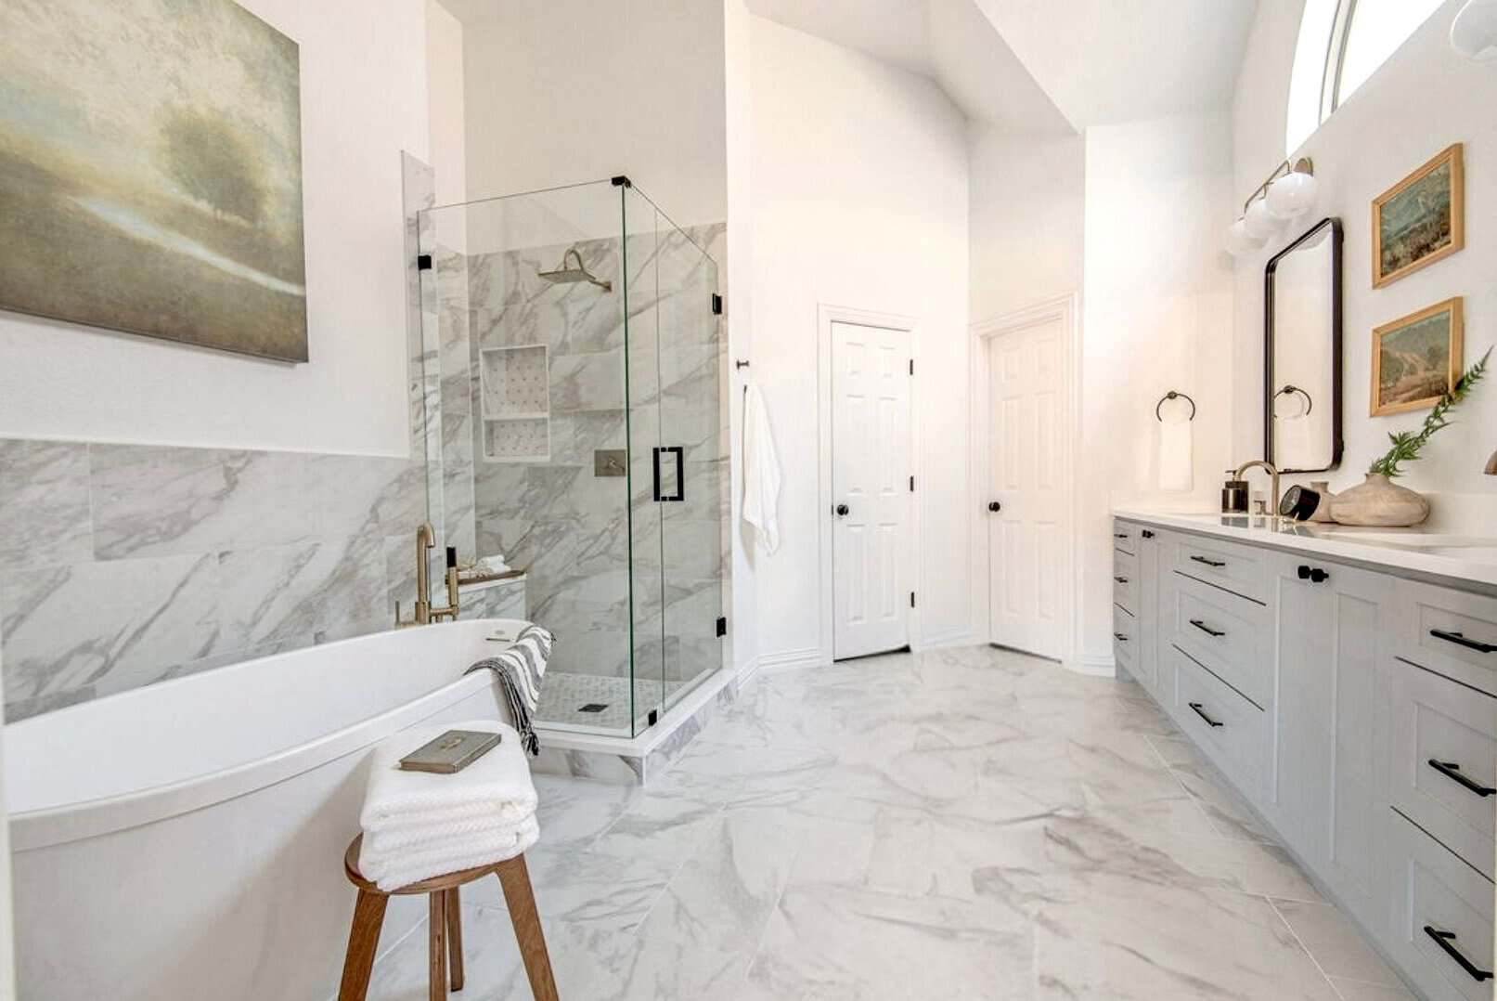
The finished primary bath delivers on every request. A deep freestanding soaker tub sits beneath a large,
moody landscape painting — the calm, spa-like anchor the family asked for. The double vanity in a custom mix of soft gray blue with white quartz is framed by black mirrors, warm brass faucets, and globe sconces, with vintage gold-framed oils adding that little bit of Hemingway soul. Marble runs across the floor and up the walls and meets a gentle neutral paint allows the whole room reads bright, uncluttered, and serene — all within the original footprint, and still ready for a nightly toddler bath. New drapery (in the same soft blue hue) in the adjoining bedroom pulls the primary suite together into one cohesive, restful retreat.
It was worth the wait
The Takeaway
Lake Park Drive is exactly how I like to work — as a team, solving the things you can feel but can’t always
name, and turning a house into a home along the way.
Dreaming of a retreat like this one? Let’s talk about yours.
Until next time, keep creating home my friends,


Joy Maier is the founder and principal designer of The Aspiring Home Interiors, an award-winning studio serving the greater Dallas area and beyond. Blending gracious living with elevated design expertise, Joy creates interiors that feel deeply personal, beautifully refined, and effortlessly livable — from full-home renovations to boutique vacation rentals. Her professional affiliations include ASID (Associate), ART, the Interior Design Society (Professional), NKBA, VRD Collective, and she is a founding member of Designers for Dogs. Since 2012, she has shared design tips and heartfelt stories on The Aspiring Home Blog. Her philosophy is simple: “Design should feel like a deep breath. When we get it right, your home greets you with that exhale every single day.”